
Rock & Co · A kitchen in Guildford
Calacatta Statuario Spyder quartz worktops in Guildford
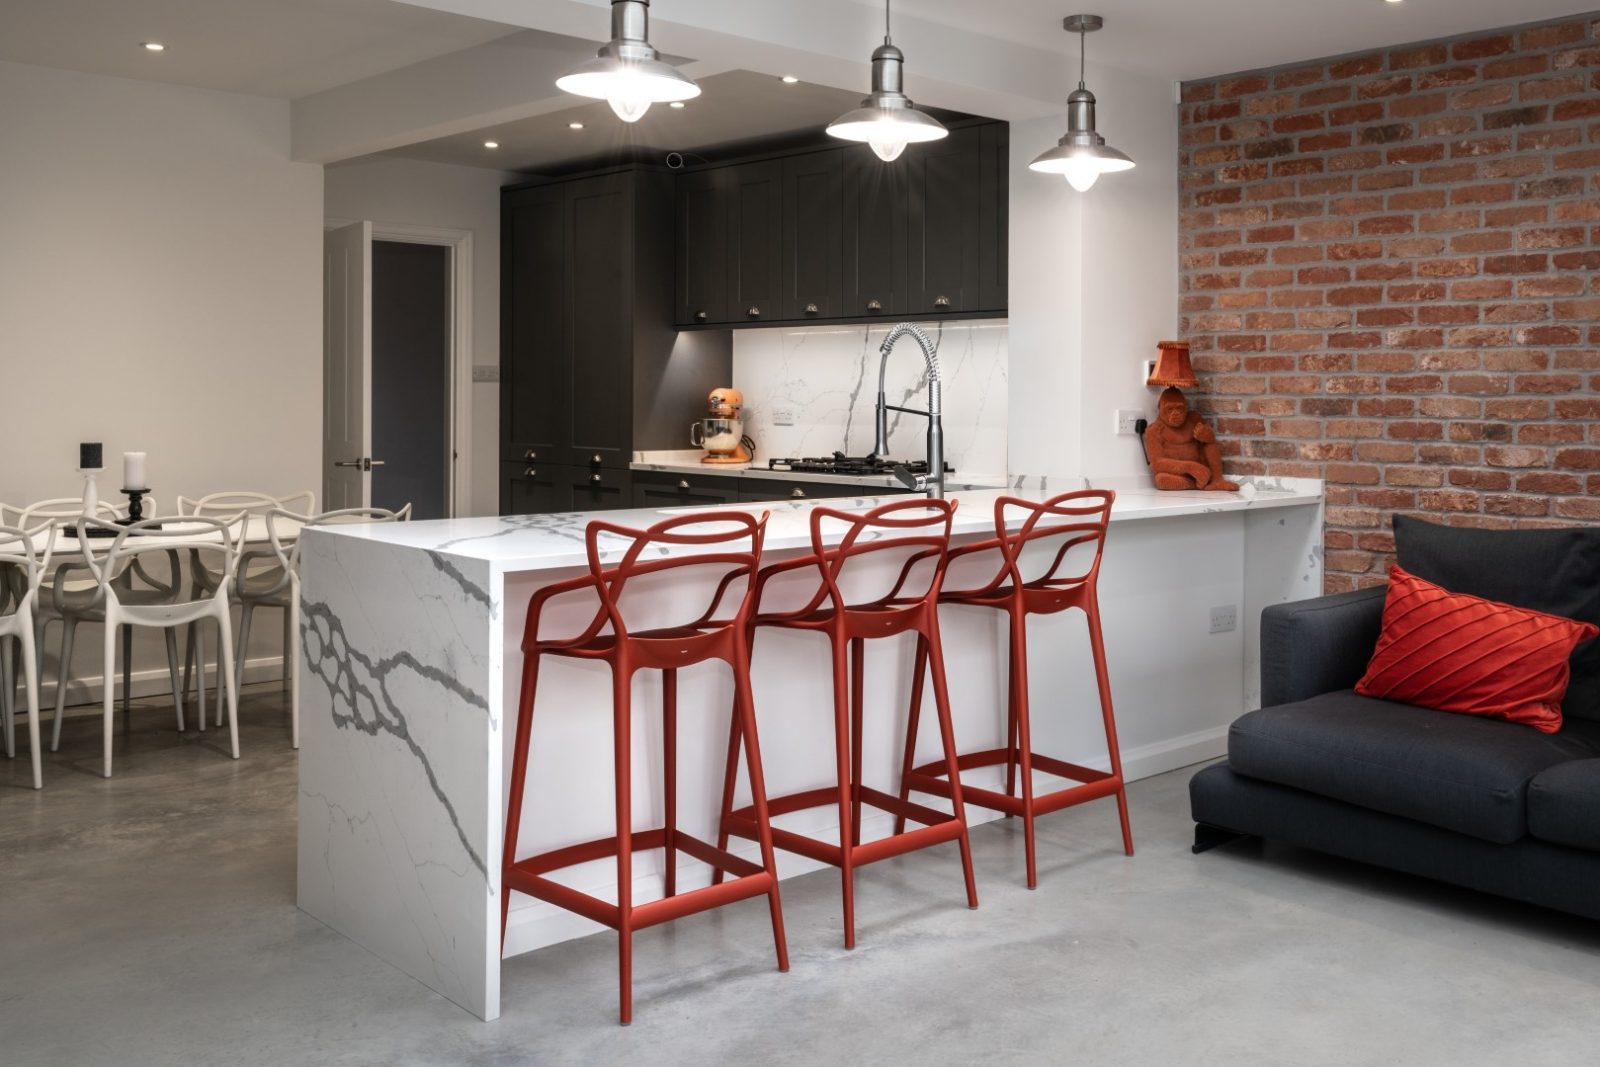
White quartz, distinctive veining and dark grey cabinetry, brought together with a bookmatched end panel and full-height splashback.
- Location
- Guildford, Surrey
- Surface
- Calacatta Statuario Spyder quartz
- Details
- Bookmatching · Recessed drainer
A white quartz kitchen with contrasting cabinetry
This Guildford installation pairs a white quartz base and prominent Calacatta-style veining with dark grey cabinets. The contrast gives the surface a clear presence while the grey tones in the veining connect the worktop to the cabinetry.
Bookmatched details and a full-height splashback
The vein pattern has been bookmatched on the breakfast bar end panel and the full-height splashback. These details carry the design beyond the horizontal worktop and create a coordinated finish around the kitchen.
For your own project, discuss vein direction, slab layout, joins and end panels before fabrication. Our quartz splashback guide explains panel options, costs and hob suitability. The available slab size and pattern influence what can be achieved; the layout needs to be planned for your chosen surface.
A recessed drainer beside the sink
Rock & Co machined a recessed drainer into the worktop for this kitchen, providing an alternative to individual drainer grooves. Confirm the sink model and drainer detail early so they can be included in the fabrication plan.
Planning a similar quartz worktop?
Use this project as inspiration for colour, contrast and finishing details. Share your kitchen plan, preferred surface and any splashback or end-panel requirements with our team. We can discuss current colour availability and the options for your layout.
Browse current quartz colours · Explore our templating and installation process · Compare worktop edge profiles
Explore the Guildford installation
View all 16 project photographs. Select a photograph to see it in more detail.




Start your kitchen project
Let’s plan your worktop.
Send a plan, sketch or photograph and tell us which features you like in this Guildford kitchen. Our team can discuss the surface, layout and installation requirements for your own project.