
Rock & Co · Kitchen planning guide
How to measure kitchen worktops for a quote
A simple sketch, measurements in millimetres and a few photographs can help us prepare an initial worktop quotation. Follow this guide for straight runs, corners, islands and splashbacks.
Measure for a quotation, not for manufacture. Approximate dimensions help price your project. Final worktop dimensions, joins and cut-outs must be confirmed through the agreed templating process before fabrication.
What you need
- A tape measure with millimetre markings.
- Paper and a pen, or your kitchen designer's plan.
- A phone or camera for photographs.
- Sink and hob model details, if already chosen.
Use one unit throughout your plan. Millimetres are easiest for the detail: 1 metre equals 1,000 mm. Write “mm” next to your measurements so there is no ambiguity.
1. Draw a simple plan of the kitchen
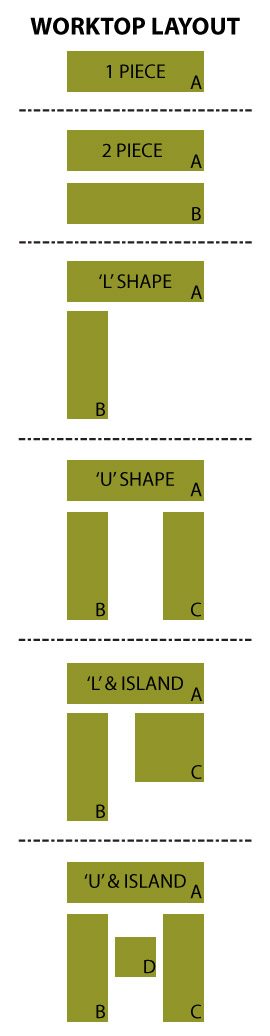
Sketch the worktops as if looking down from above. Include every wall run, corner, island, peninsula and breakfast bar. Label the sections A, B, C and so on. Mark walls, open ends, the sink and hob positions, and any raised serving ledge.
Your drawing does not need to be professionally produced. It should show which sections meet and where each dimension starts and finishes. If the cabinets have not been fitted, send the designer's dimensioned plan and label your measurements as proposed.
2. Measure the length and depth of each section
For replacement worktops, record the overall length and front-to-back depth of each existing run, including its current overhang. Tell us if you want the new layout or overhang to change. Note whether an end meets a wall, a tall cabinet or open space.
For a new kitchen, record the proposed worktop dimensions shown on your plan. Cabinet dimensions alone may not include the intended overhang. Label any unknown dimensions instead of filling them in with an assumed standard size.
Do not assume every worktop is 600 mm deep. Islands, deeper runs and breakfast bars can differ. Measure or specify the depth separately for each section.
3. Show corners clearly in L-shaped and U-shaped layouts
Record the overall lengths along each run and mark the corner on your drawing. State whether a length includes the corner or begins after it. This is more useful than giving one combined total without a plan.
For a U-shaped kitchen, label all three runs and both corners. Our team can review how the pieces relate to each other and discuss a suitable join layout. Do not decide fabrication joints from a rough sketch alone.
4. Measure islands, peninsulas and breakfast bars
Give the overall proposed length and depth, the position of the cabinets underneath, and the seating overhang on each relevant side. Include waterfall ends or vertical panels as separate pieces with their width and height.
If the shape is curved, angled or irregular, sketch it and send photographs. Give the largest overall dimensions and describe the intended shape; the final geometry and support requirements need professional review.
5. Record upstands and splashbacks separately
List each upstand or splashback with its length and proposed height. Label it to match the relevant worktop run. For full-height panels, show wall cabinets, sockets and other openings that affect the layout.
If a panel sits behind a hob or cooking appliance, provide its model and installation guidance. The proposed material and clearances must be checked for that application. See our quartz splashback guide for the details to discuss.
6. Mark sinks, hobs, cut-outs and finishing details
- Sink type: undermount, inset or another design, with the model if known.
- Hob model and approximate position on the plan.
- Tap holes, drainer grooves and other openings you want.
- Preferred edge profile and which edges will be visible.
- Preferred material, colour and thickness, if decided.
- Any worktop removal, access constraints or separately arranged plumbing and electrical work.
Position these items on your sketch. For a replacement, photographs of the existing openings are helpful, but their dimensions do not automatically establish the correct cut-outs for new appliances. Final openings must follow the selected product's requirements.
Compare worktop edge profiles if you are deciding how exposed edges should look.
Do I need to calculate the square metres?
No. A dimensioned sketch is usually more useful for a quotation because slab usage, joins, cut-outs and finishing work also affect the price. If you calculate an area as a check, use the correct units and count shared corners once.
A straight-run example
A worktop 3,000 mm long and 600 mm deep has an area of 3.0 m × 0.6 m = 1.8 m². Using millimetres gives 3,000 × 600 = 1,800,000 mm²; divide by 1,000,000 to convert to m².
The L-shaped example above
For overall runs of 3,000 mm and 2,400 mm, both 600 mm deep: (3.0 × 0.6) + (2.4 × 0.6) − (0.6 × 0.6) = 2.88 m². The subtraction removes the shared corner counted in both runs.
Do not subtract sink and hob openings from your sketch to estimate material savings. The fabricator still needs to plan the slab and carry out the cut-out work. Read what affects worktop costs for the other pricing factors.
Common worktop layouts
What to send for your initial quotation
- Your labelled sketch or designer's plan with lengths and depths.
- Photographs showing the kitchen, corners and any unusual details.
- Project postcode and contact details.
- Preferred material, colour and thickness, or the options you want to compare.
- Sink, hob, edge, upstand and splashback requirements.
- Whether this is a new kitchen or a replacement, and your proposed timescale.
Upload your plan with a quote enquiry. Tell us which dimensions are approximate and which details are still undecided. Our team can review the information and explain the next steps.
Measuring for a quote: frequently asked questions
Can I get an initial quote before my kitchen is installed?
Yes, send a dimensioned designer's plan or a labelled sketch with your proposed worktops. The quotation and installation programme will depend on the agreed specification, with final measurements confirmed at the appropriate templating stage.
Should I measure cabinets or the existing worktop?
For a replacement, measure the existing worktop's overall size and note proposed changes. For a new kitchen, send the cabinet plan and proposed worktop dimensions, including intended overhangs.
Can I send a hand-drawn plan?
Yes. Label each section and use millimetres consistently. Show corners, depths, cut-outs and any separate panels; include photographs where the layout needs explanation.
Are my measurements used to cut the worktops?
No. They support an initial quotation. Final fabrication dimensions must be confirmed through the agreed professional templating process.
For the complete journey, see our worktop process from quotation to installation.
Ready to price your worktops?
Send your plan, postcode and preferred surface to Rock & Co. If you need help describing the layout, call the team before submitting your enquiry.